Demo site for a business that does not exist. Built by Mabni.

What this costs
Skip to content

Projects

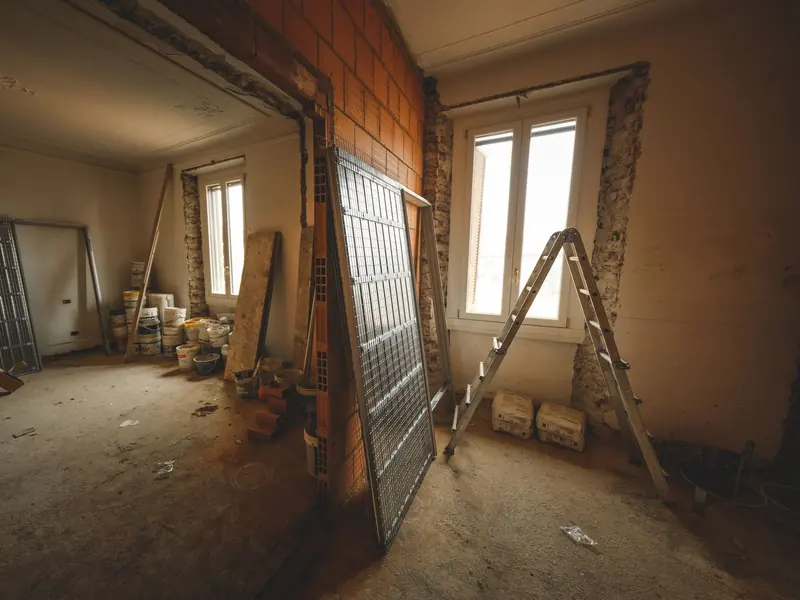
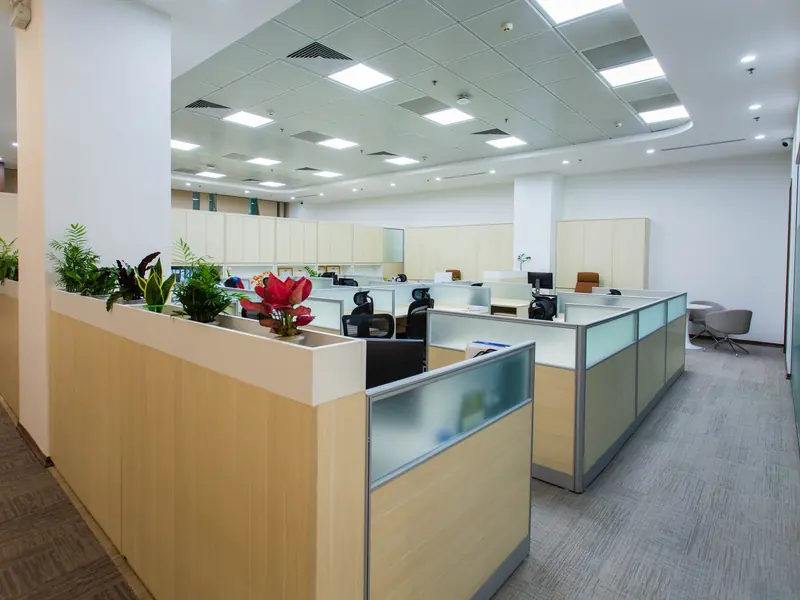
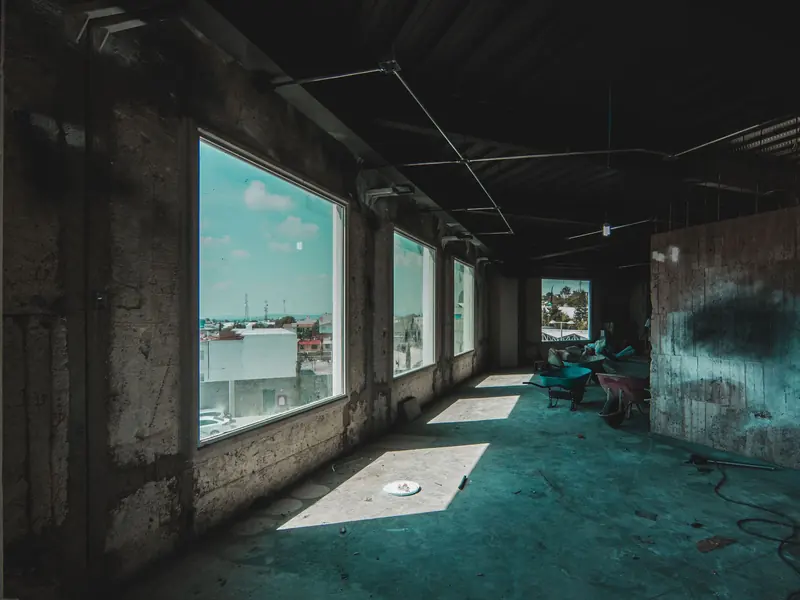
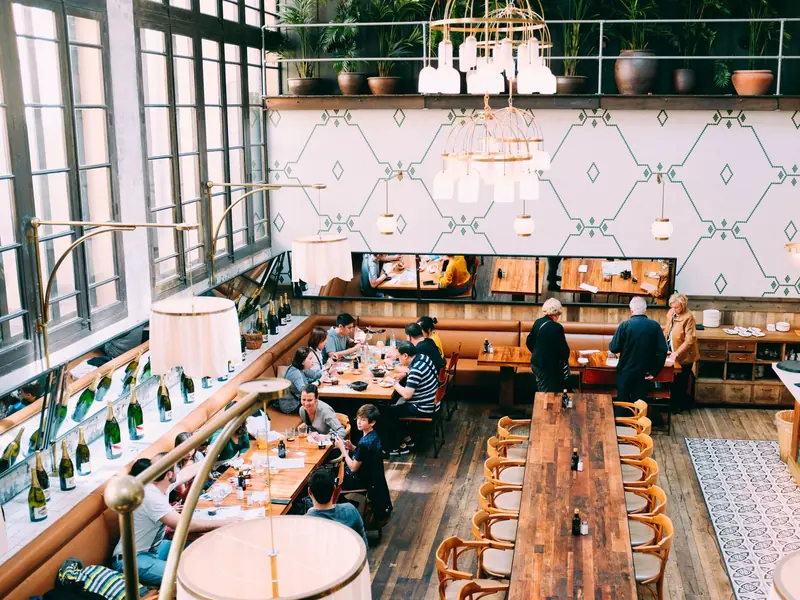
Six recent jobs, each with what the client asked for, what we did, how long it took and who was on site. Every one is shown before and after.

P—01

Dental clinic, Leslieville

Toronto, ON
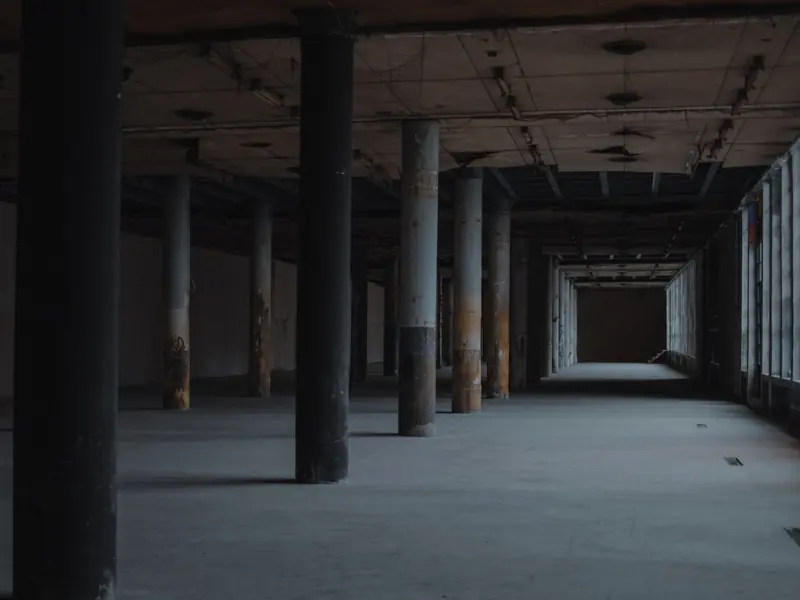
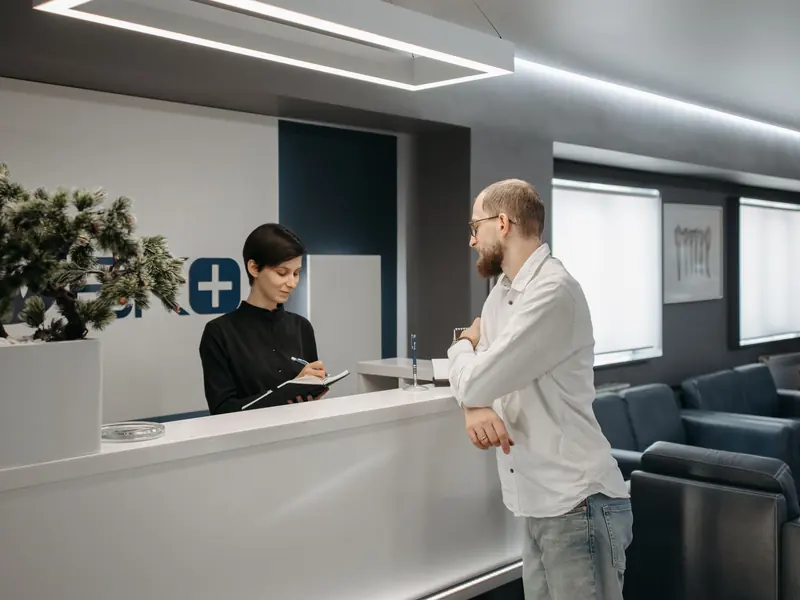
Dental clinic, Leslieville — Before
Before
Dental clinic, Leslieville — After
After

A 1970s retail unit turned into a four-chair clinic. Lead-lined X-ray room, new mechanical, and a shopfront that had to keep its heritage frame.

ScopeFull fit-out, shell to finish
Floor area2,400 sq ft
Programme11 weeks
TradesMillwork, electrical, HVAC, plumbing, flooring
CompletedMarch 2026
P—02

Office floor, King West

Toronto, ON
Office floor, King West — Before
Before
Office floor, King West — After
After

Open-plan floor for a 60-person team. Twelve meeting rooms with acoustic glazing, a full kitchen, and phased handover so half the floor stayed occupied throughout.

ScopeStrip-out and fit-out, occupied floor
Floor area9,800 sq ft
Programme16 weeks, 3 phases
TradesPartitions, glazing, electrical, HVAC, joinery
CompletedJanuary 2026
P—03

Restaurant, Ossington

Toronto, ON
Restaurant, Ossington — Before
Before
Restaurant, Ossington — After
After

Kitchen, bar and 74 covers in a narrow Victorian shell. Grease interceptor and make-up air were the whole programme; everything else worked around them.

ScopeFull fit-out, licensed kitchen
Floor area3,100 sq ft
Programme14 weeks
TradesMechanical, plumbing, millwork, tiling, electrical
CompletedNovember 2025
P—04

Retail unit, Yorkdale

Toronto, ON
Retail unit, Yorkdale — Before
Before
Retail unit, Yorkdale — After
After

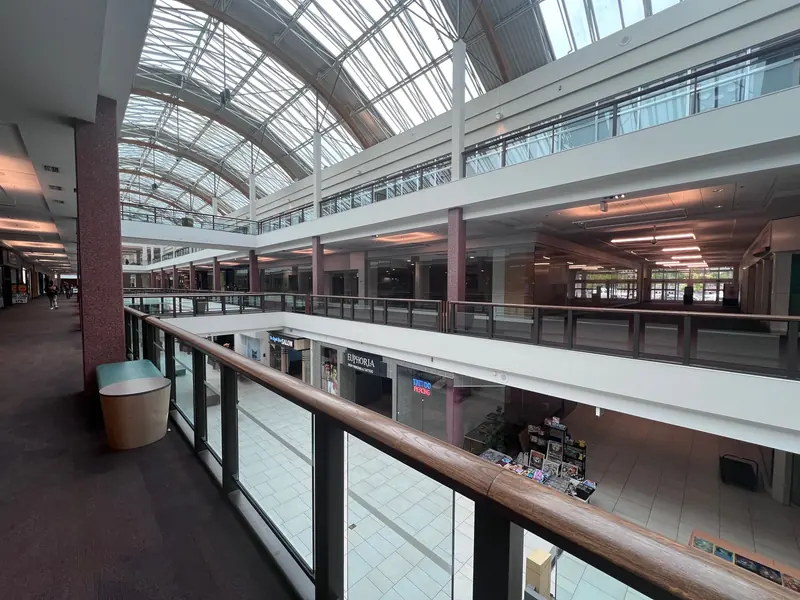
Mall unit built to a brand standard on a fixed 21-night programme, working only between 22:00 and 07:00 under centre management rules.

ScopeFit-out to brand specification
Floor area1,600 sq ft
Programme21 nights
TradesJoinery, electrical, flooring, finishes
CompletedSeptember 2025
P—05

Studio and workshop, Mississauga

Mississauga, ON
Studio and workshop, Mississauga — Before
Before
Studio and workshop, Mississauga — After
After

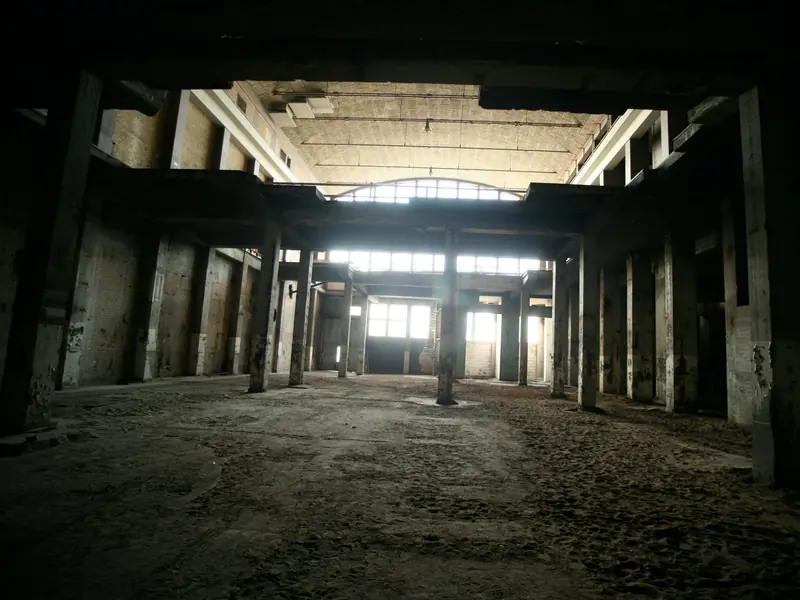
Warehouse conversion for a furniture maker. Three-phase power, dust extraction, a mezzanine office, and heating that works in February.

ScopeIndustrial conversion
Floor area6,200 sq ft
Programme13 weeks
TradesStructure, electrical, HVAC, painting
CompletedJuly 2025
P—06

Head office, Etobicoke

Etobicoke, ON
Head office, Etobicoke — Before
Before
Head office, Etobicoke — After
After

The largest job we have run. Two floors, a boardroom with integrated AV, and a lobby that had to be finished before the rest of the building was.

ScopeTwo-floor fit-out
Floor area24,000 sq ft
Programme26 weeks
TradesAll trades, plus AV and security
CompletedApril 2025
Request a callback